HomeHVAC SystemsChillers & HydronicsVentilation & Smoke ExtractionMaintenance & Facility SupportProjectsContact
Projects & System Proof

Make the mechanical work visible — system by system.

Artecube’s current project imagery and published system descriptions reorganised into a clearer technical portfolio.

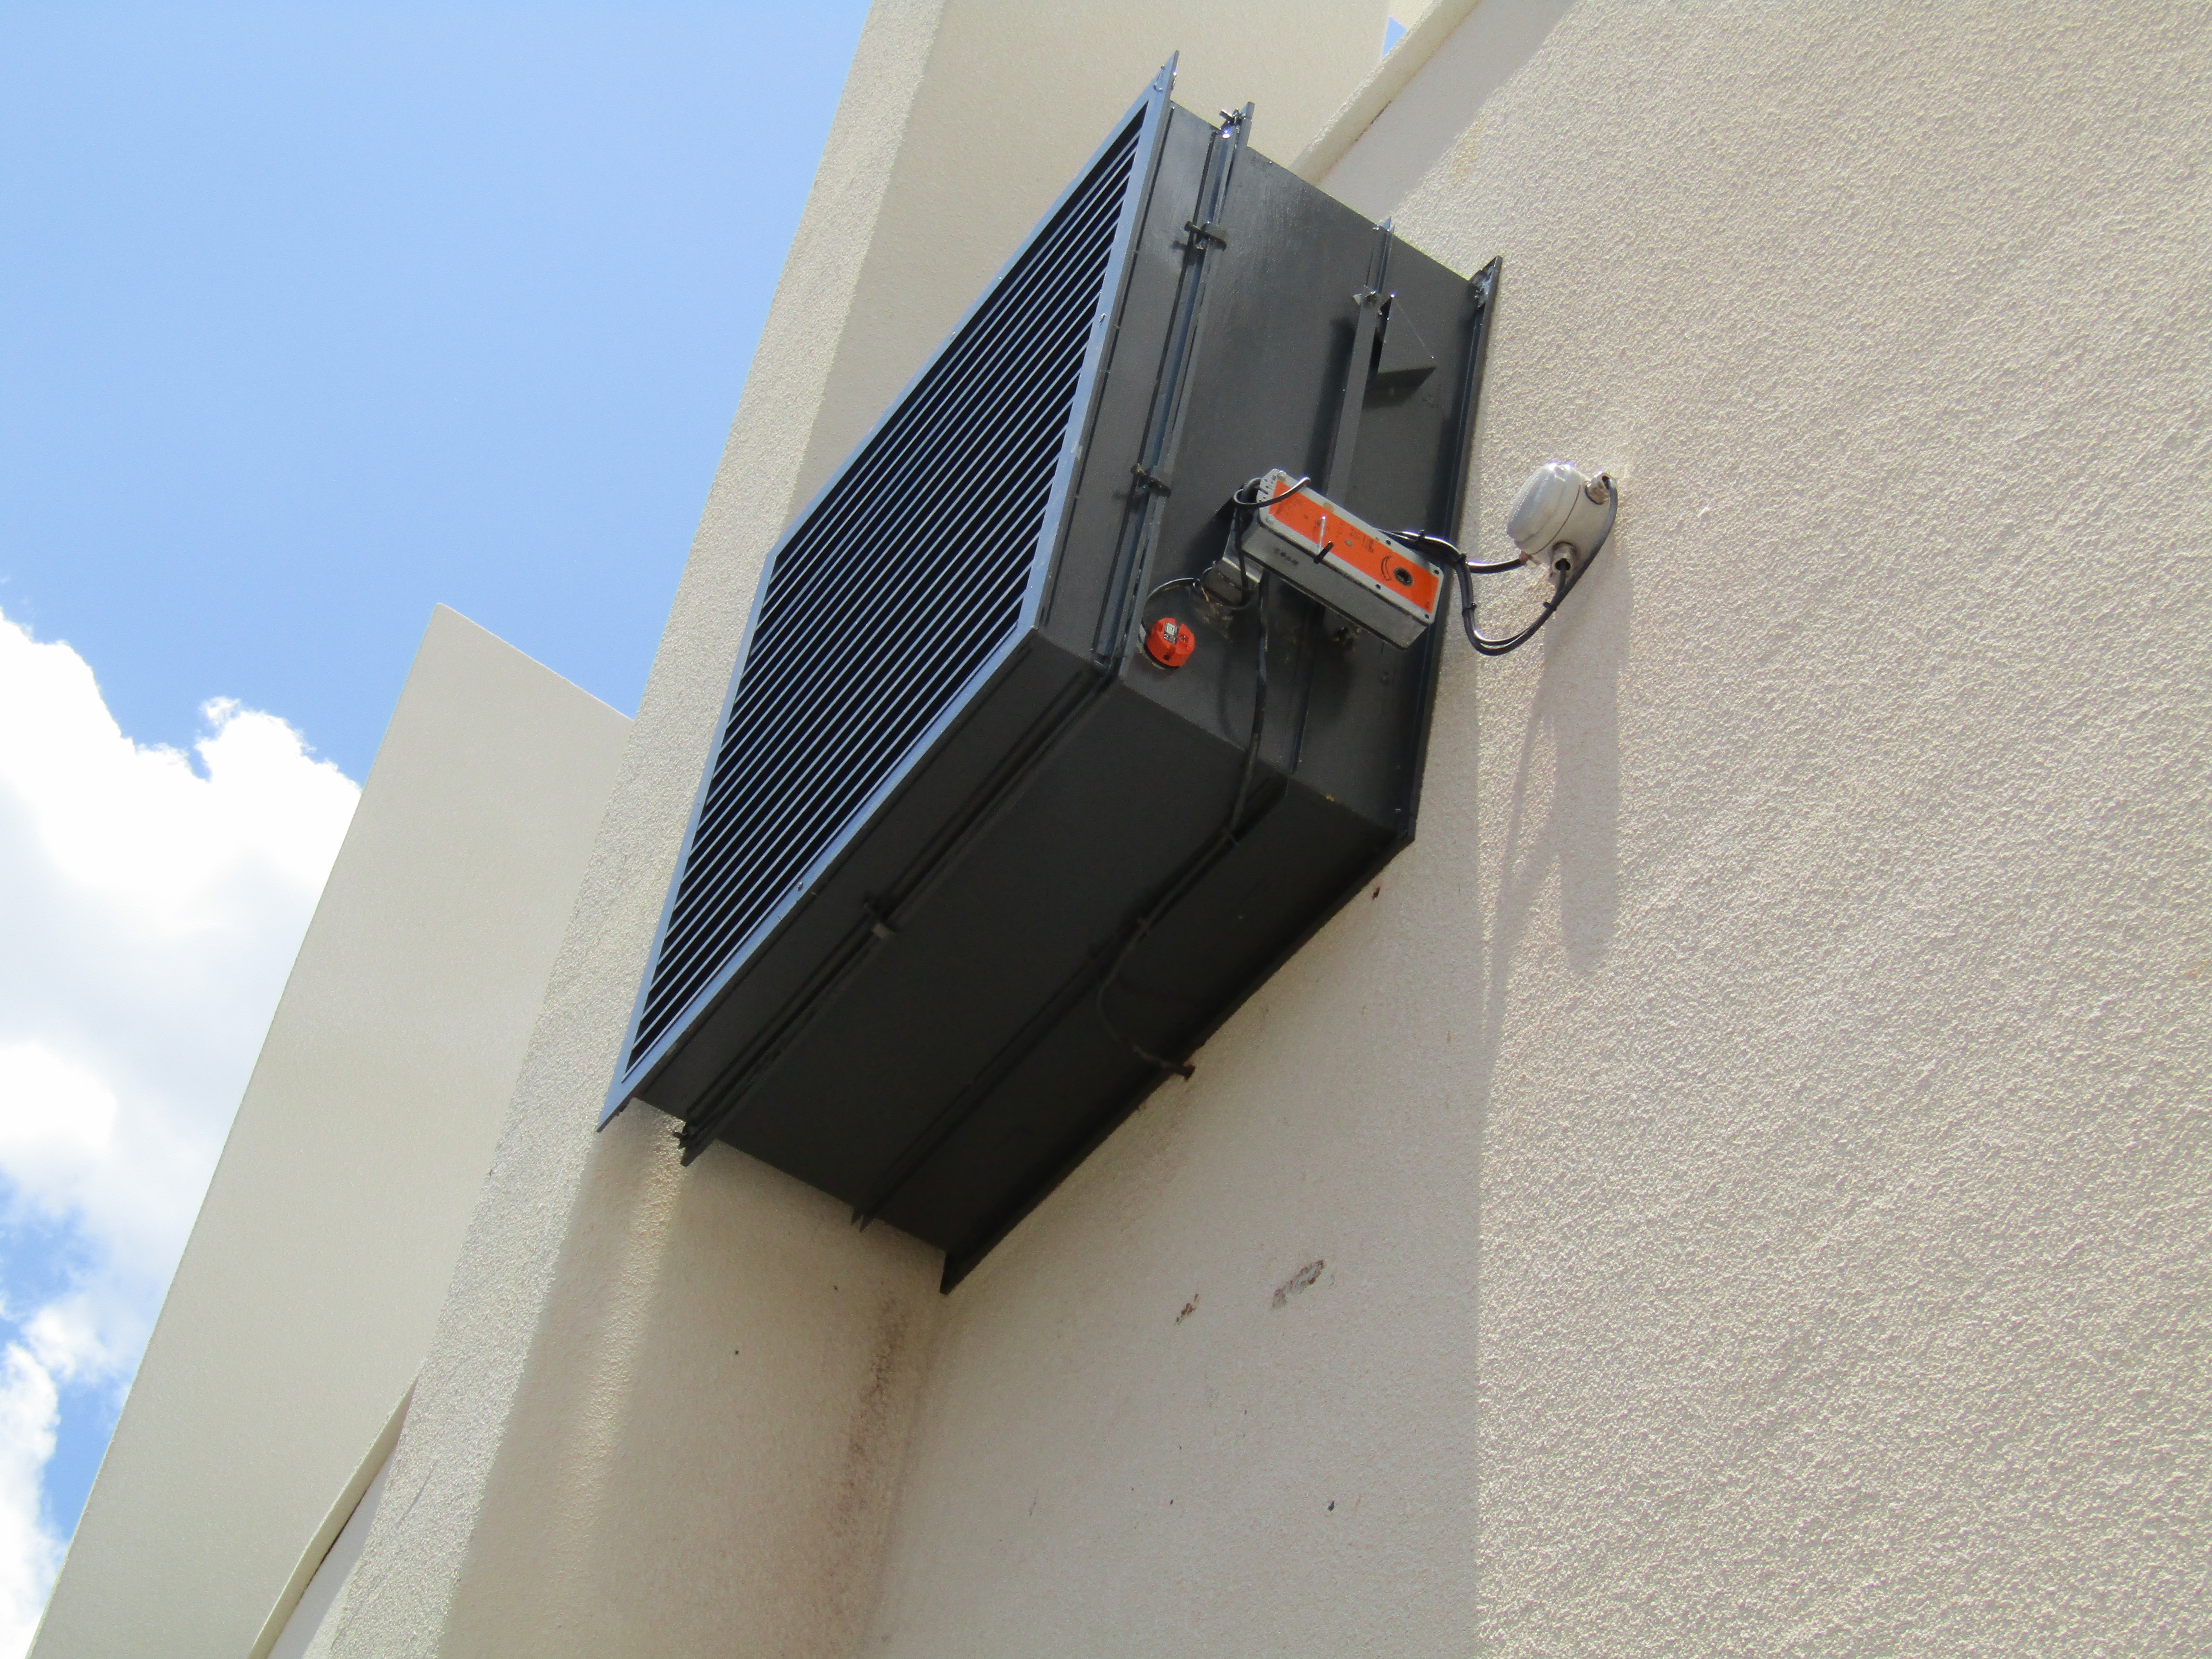
Artecube university auditorium smoke extraction installation
Installed System · Smoke Extraction
University Auditorium

Fire Smoke Extraction System

Artecube’s own project page explicitly identifies this as an installed smoke-extraction system for a university auditorium.

Project environmentUniversity auditorium
Client / locationNot publicly disclosed
Air movement3 × 1000 mm axial fans
ControlFire panel + modulated fire dampers
Delivered function

The fans and fire dampers are described as being sequenced by the fire-control panel, which also shuts down rooftop packaged air-handling units during a fire event.
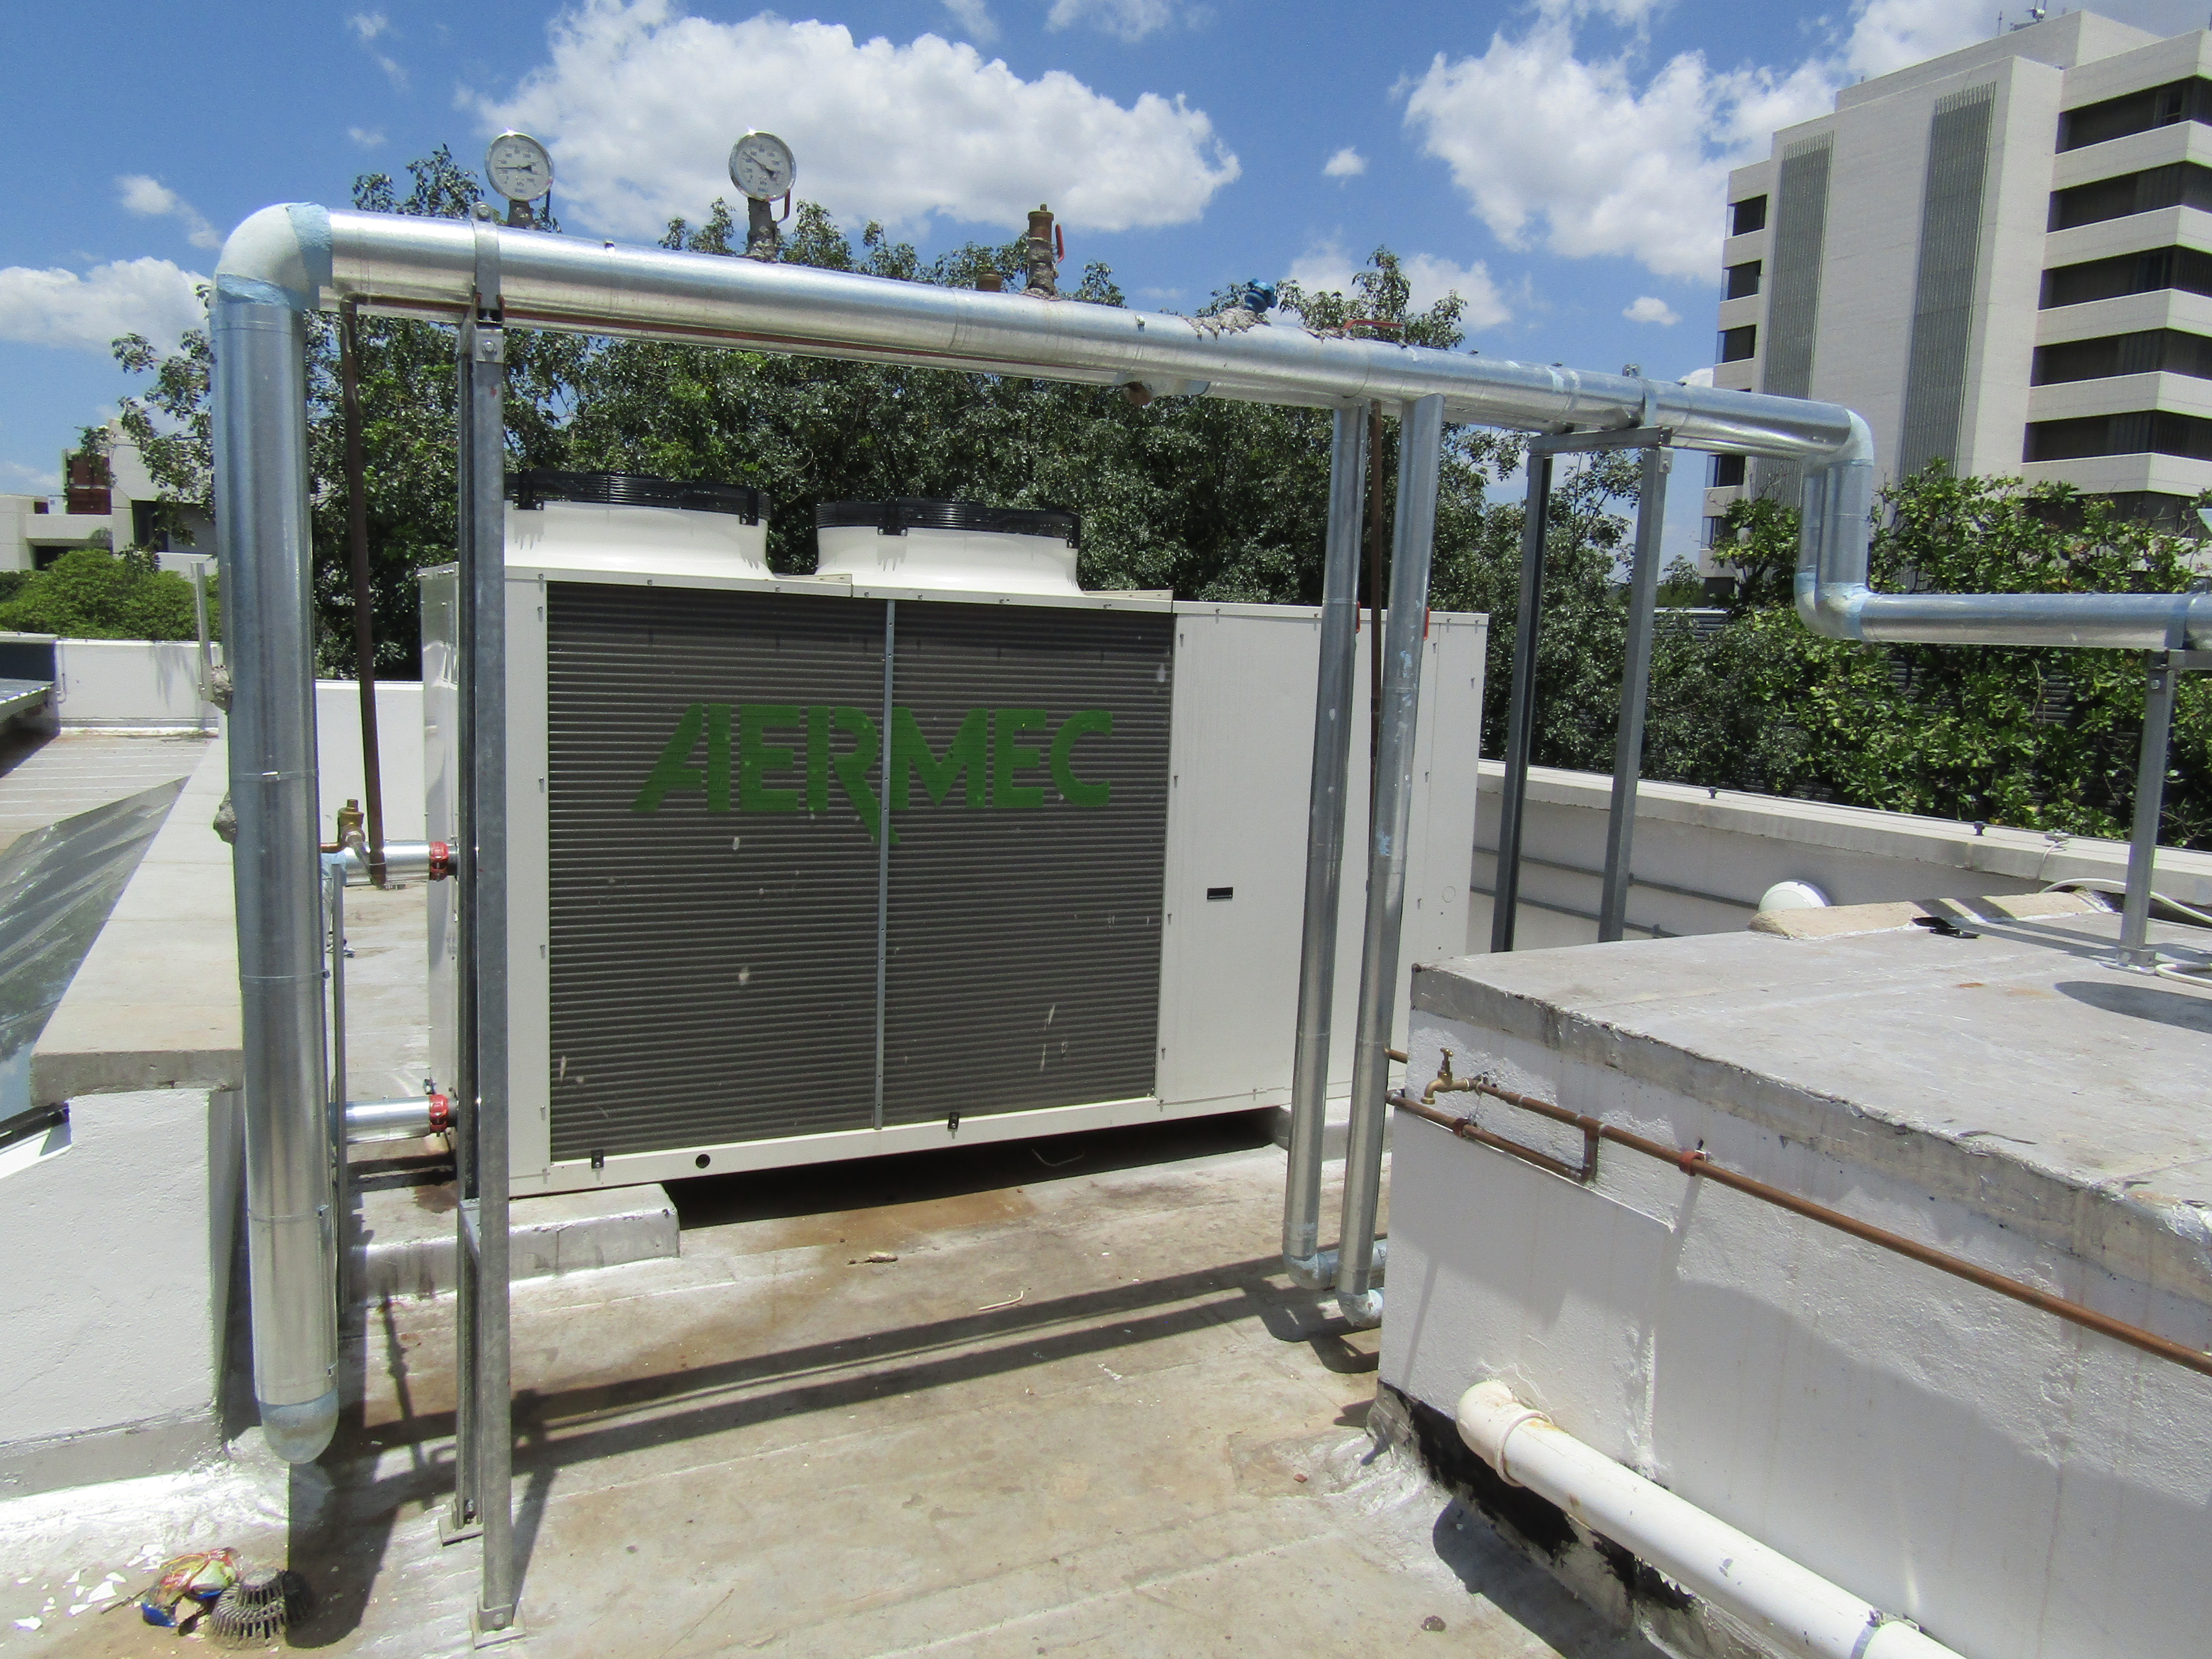
Artecube chilled-water system imagery
Published System Example · Chilled Water
Large-space cooling

Chilled-Water Plant & Pipework

Artecube publishes this chilled-water installation imagery alongside its explanation of central chiller systems for larger conditioned spaces.

SystemChiller / chilled-water
PipeworkInsulated hydronic piping
ClientNot publicly disclosed
LocationNot publicly disclosed
System purpose

Generate chilled water centrally and transfer cooling capacity to evaporators while limiting thermal losses through insulation and weather cladding where exposed.

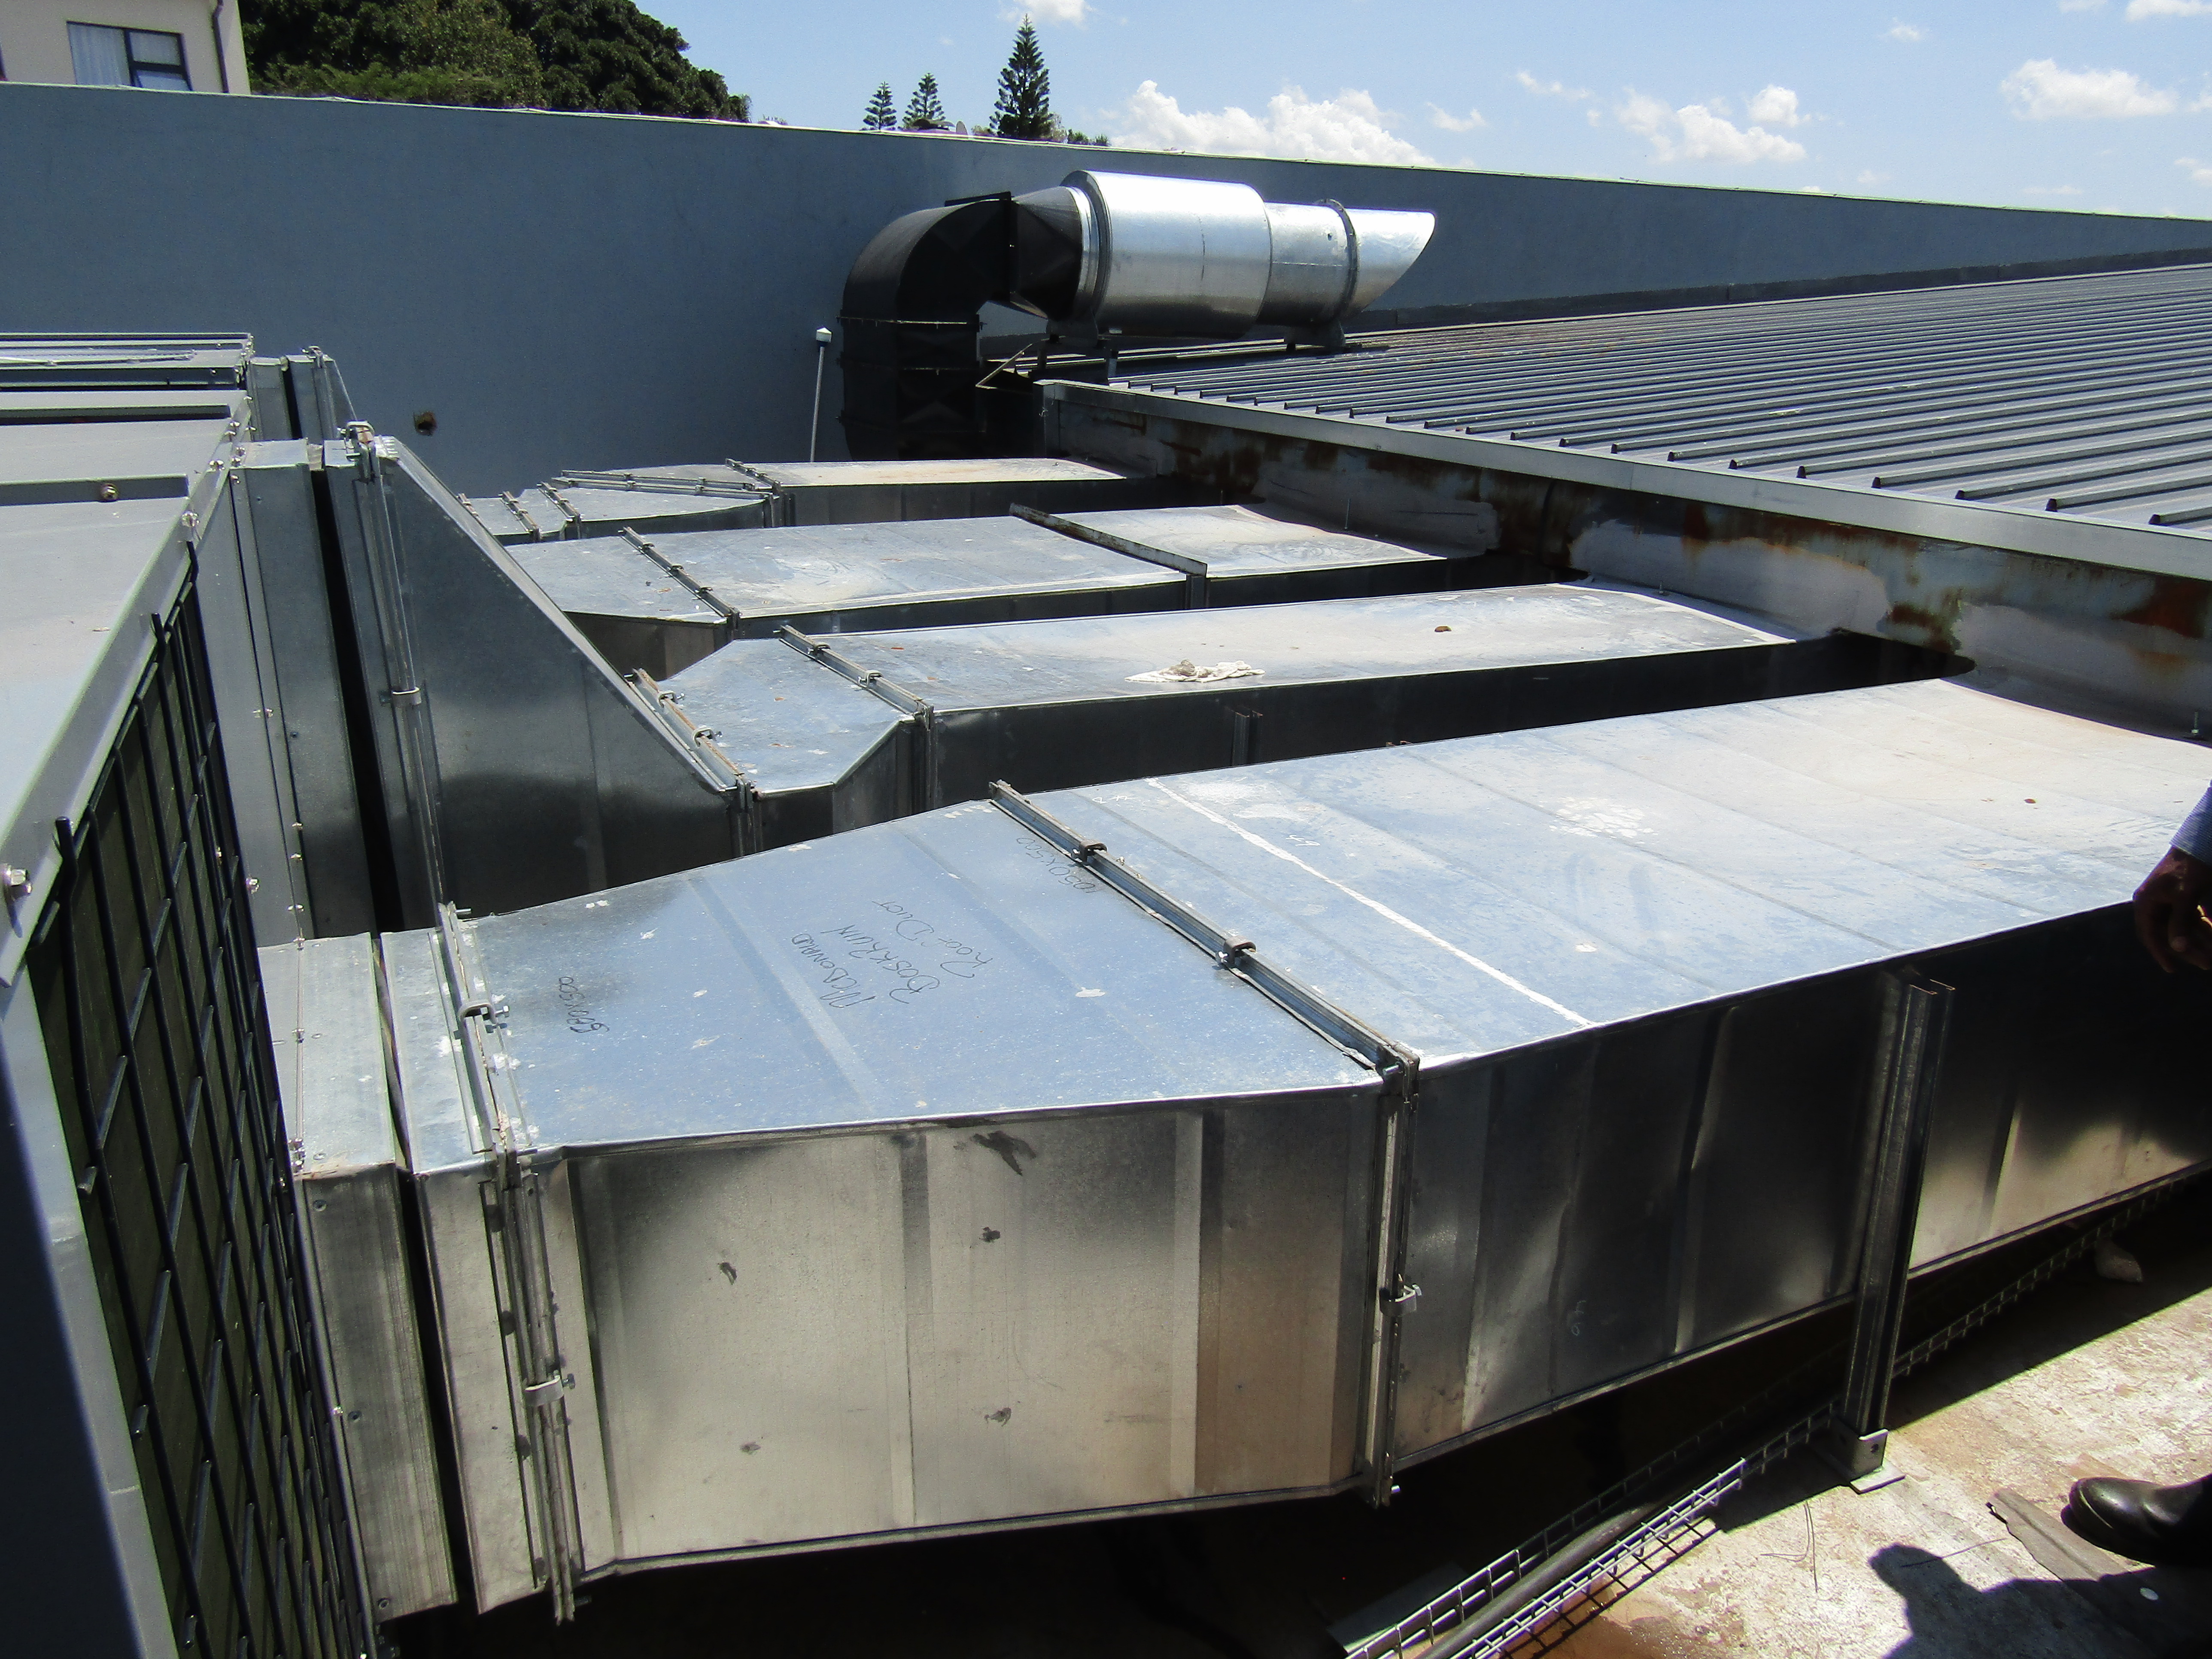
Artecube rooftop package unit and ductwork imagery
Published System Example · Packaged HVAC
Medium-to-large conditioned areas

Rooftop Packaged Units & Ducting

Artecube’s project page shows rooftop packaged equipment connected to extensive ductwork.

SystemRooftop packaged HVAC
DistributionInsulated ducting
ClientNot publicly disclosed
LocationNot publicly disclosed
System purpose

Artecube describes rooftop package systems as suitable for medium-to-large single-zone areas with similar heat-load requirements.

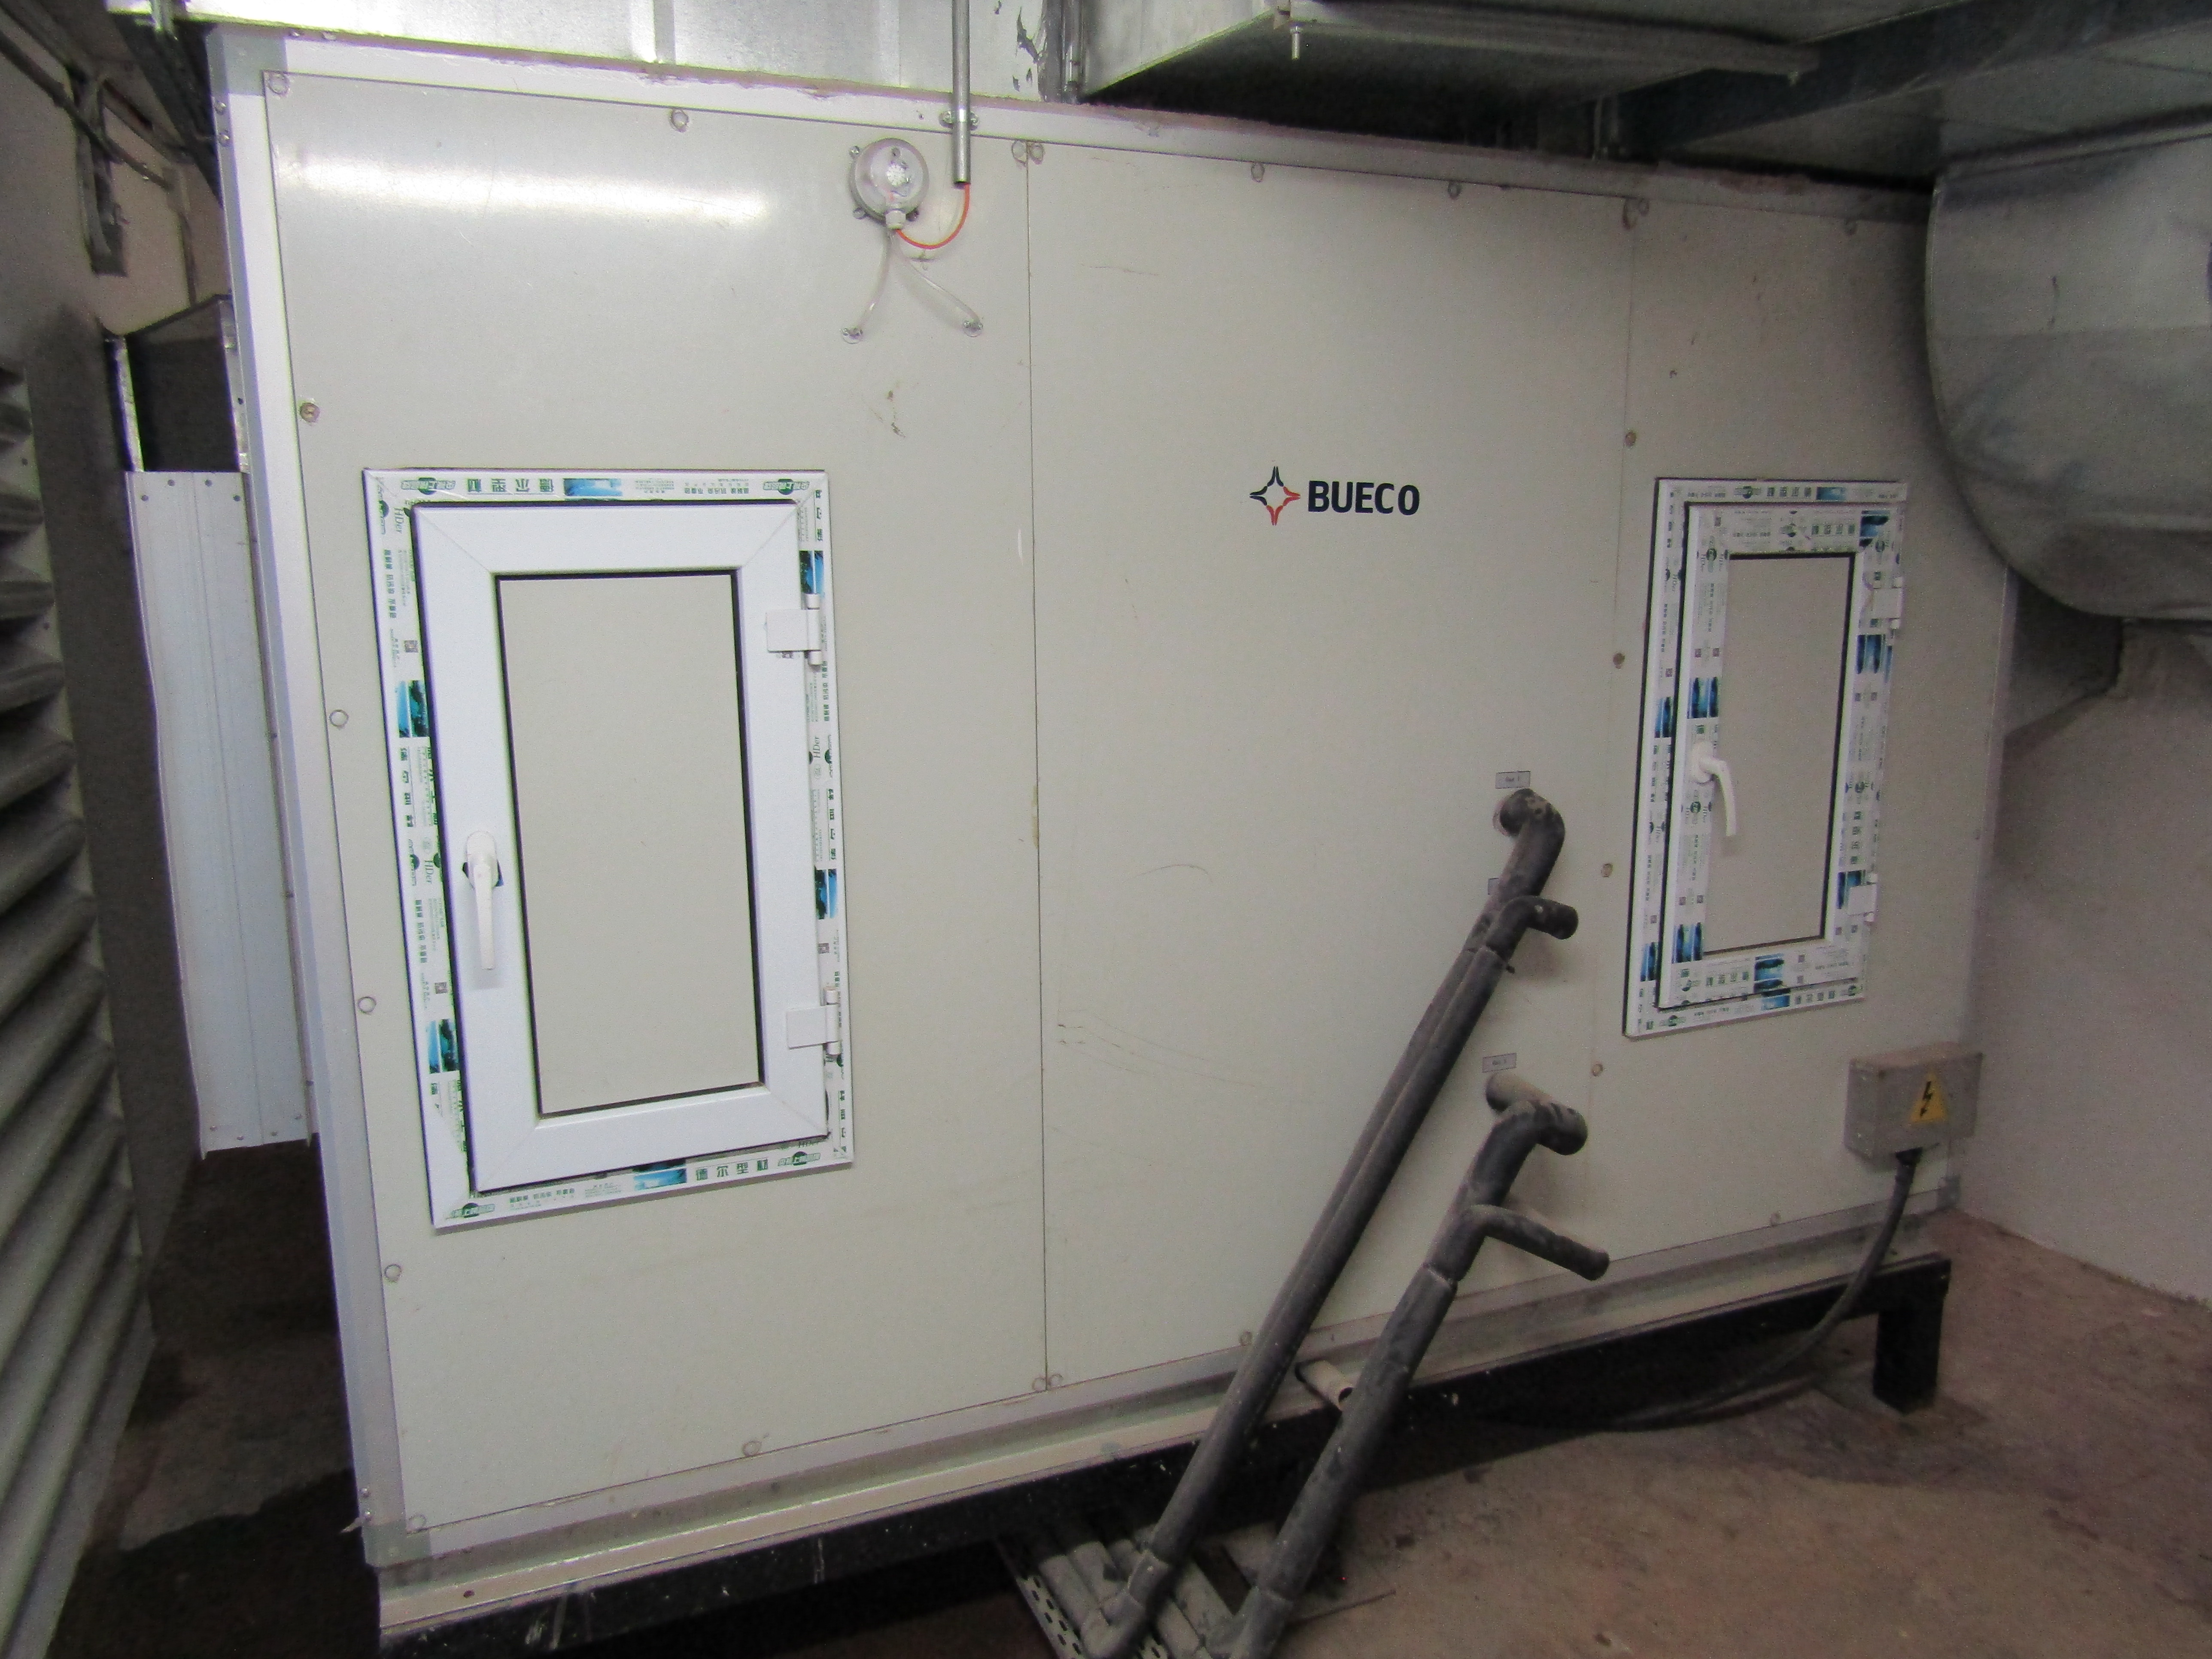
Artecube air handling unit imagery
Published System Example · AHU
Air handling

Air Handling Unit Installation

The current project page includes dedicated AHU imagery as part of Artecube’s HVAC project record.

SystemAir Handling Unit
DisciplineMechanical HVAC
ClientNot publicly disclosed
LocationNot publicly disclosed
Portfolio status

Shown as published technical project evidence without inventing project names, client details or completion metrics not present on the current site.

Project accuracy: only the university-auditorium smoke-extraction installation is explicitly described on the current site as a named installed project environment. The remaining items are presented as Artecube’s published system/project examples and are not assigned fabricated clients, locations or values.
Call Artecube